Welcome to Emston Tech, One Stop Shop For All Your Solar Needs!
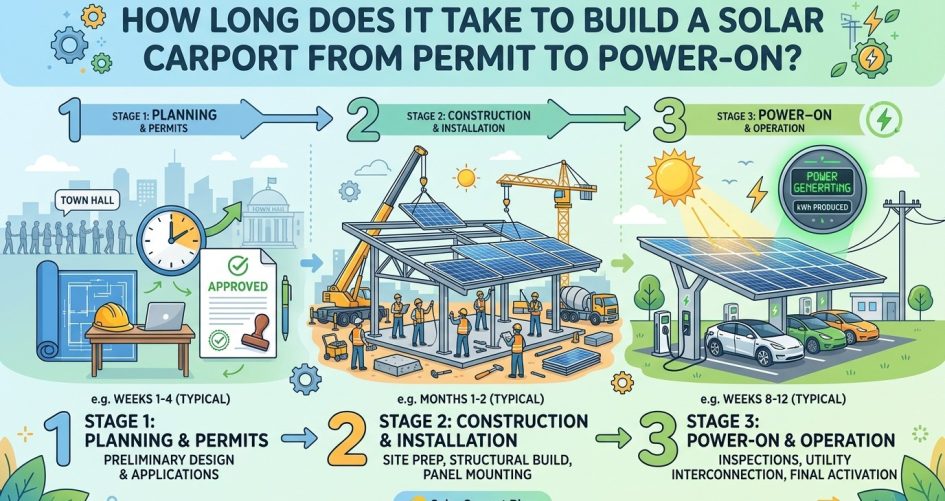
A solar carport combines a parking structure with a solar array, so the schedule has more moving parts than a rooftop system. Most of the delay comes from paperwork, engineering, and utility approval rather than from the physical build. This guide walks through each phase, explains what stretches or shortens the timeline, and shows how to plan around it. Timelines vary a lot by location, project size, and the utility involved, so treat the ranges below as planning guidance, not promises.
A rooftop system attaches to a building that already exists. A carport is a new structure. It needs foundations, steel or aluminum framing, wind and snow load calculations, and often a structural engineer’s stamp before a permit office will review it. Electrical work may also involve trenching from the carport to the main service panel, which adds excavation, conduit, and inspections.
Because of this, a carport is usually treated as both a building project and an electrical project. Each track has its own reviewers, inspectors, and lead times, and they can run in parallel only if the design is settled early.
This phase often takes a few weeks, and it is where the best time savings are found. Decisions made here determine how smoothly every later phase goes.
Key tasks include measuring the parking area, checking for underground utilities, confirming setbacks and property lines, and evaluating shading from nearby trees or buildings. You also need to decide how many parking spaces to cover, which direction the panels will face, and how much of your electricity use the array should offset.
Tip: If you might add batteries or EV chargers later, tell your designer now. Sizing conduit, panel space, and inverter choice for future expansion is far cheaper than retrofitting.
Permitting is the phase most likely to surprise owners. Requirements differ by city and county, and some jurisdictions review structural, electrical, zoning, and fire-code items separately. Some have online portals with fast turnaround, while others rely on scheduled plan review that can take weeks or longer.
A typical permit package includes site plans, structural drawings with engineering calculations, an electrical single-line diagram, equipment specification sheets, and racking or canopy documentation. Reviewers often send comments that require revised drawings, and each round of corrections adds time.
Tip: Ask the permit office for its published review timeline and a checklist of required documents before submitting. An incomplete application is one of the most avoidable causes of delay.
If the system connects to the grid, the utility must approve it before you can operate. Many utilities want the application submitted early, and some require approval of the design before you can switch the system on. Larger systems may trigger additional engineering studies, and some utilities require upgrades or equipment such as a new meter.
Interconnection can run alongside permitting, but the final permission to operate typically comes only after the utility sees the completed, inspected system. Check your utility’s process, since net metering or export rules may affect how you size the array.
Ordering equipment can be done during permitting, but be careful about buying too early. If plan review requires changes to panel counts or inverter models, early purchases may not match the final design. On the other hand, waiting too long can leave the crew idle when permits arrive.
Long-lead items commonly include custom or engineered carport structures, larger inverters, and switchgear. Standard panels, wiring, and breakers are usually easier to source. Ask suppliers for current lead times in writing, since availability changes.
| Item | Typical Lead-Time Concern | How to Reduce Risk |
|---|---|---|
| Carport structure or canopy | Often engineered or fabricated to order | Finalize the design early and confirm the delivery date |
| Inverters | Availability varies by model and size | Select an approved model with a backup option |
| Solar panels | Usually available, but specific models can change | Confirm the exact model before ordering |
| Switchgear, disconnects, and conduit | Larger or specialty parts may take longer | Order per the approved single-line diagram |
| Foundation materials | Usually local and quick | Coordinate concrete and inspection scheduling |
Once permits are in hand and materials are on site, construction typically follows a set order. The physical build is often the shortest phase compared with the approvals that precede it, though weather can affect it.
After installation, the local authority typically inspects the electrical work and, where required, the structure. Inspectors look at grounding, wire sizing, labeling, disconnect locations, and conformity with the approved plans. Corrections can require a re-inspection, which adds days or weeks depending on the inspector’s availability.
Once the system passes, you submit the inspection approval to the utility. The utility may need to verify the system, install or reprogram a meter, and issue written permission to operate. Do not energize a grid-tied system before you receive this permission, since operating without it can violate interconnection agreements and create safety issues.
After power-on, a good installer will commission the system, confirm inverter settings, check that monitoring is reporting, and explain how to read production data.
| Phase | Main Activities | Main Factors That Change Duration |
|---|---|---|
| Planning and design | Site review, layout, system sizing | Project size, shading, owner decisions |
| Engineering and permits | Drawings, calculations, plan review | Local review speed, correction rounds, number of agencies |
| Utility interconnection | Application, review, possible studies | Utility process, system size, grid capacity |
| Procurement | Ordering structure and electrical equipment | Custom fabrication, supply availability |
| Construction | Foundations, framing, panels, wiring | Weather, soil, crew schedule, curing time |
| Inspection and power-on | Inspections, utility sign-off, commissioning | Inspector availability, corrections, utility scheduling |
You cannot control a permit office or a utility, but you can avoid self-inflicted delays. Start with a complete design, submit a clean application, and keep communication open with everyone involved.
In most places, no. A carport is a structure and a solar system is an electrical installation, so both usually need approval. Rules vary by jurisdiction, so check with your local building department before starting any work.
For many projects, permitting, engineering, and utility approval take longer than the physical build. The exact balance depends on your location, project size, and how quickly agencies respond.
Often yes, but with care. Ordering long-lead items during plan review can save time, provided the design is unlikely to change. Confirm final equipment models with your installer before placing orders.
For a grid-tied system, generally yes. The utility usually must give written permission to operate after inspection. Turning the system on early can violate your interconnection agreement.
Finalize the design early, submit complete applications, file your utility paperwork promptly, and confirm supplier lead times in writing. Working with an experienced installer who knows your local permit office also helps.
Planning a solar carport and need inverters, panels, or mounting components? Emston Tech can help you compare equipment options so your design is ready before the permit process begins.