Can Schools Use Solar Carports to Cover Parking Lots?
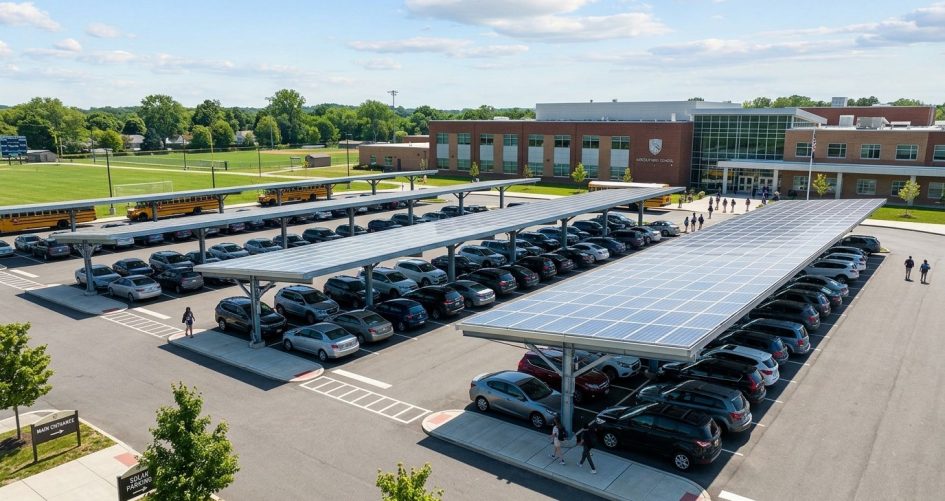
Schools can use solar carports to cover parking lots, turning existing paved areas into productive energy spaces while providing shade, weather protection, and opportunities for electric vehicle (EV) charging. Unlike rooftop solar, a solar carport requires planning for a new elevated structure, vehicle circulation, accessibility, drainage, electrical infrastructure, and public safety. For school districts considering renewable energy projects, parking lot solar can be a practical way to add solar capacity without using valuable playgrounds, athletic fields, or undeveloped land.
Solar carport projects at schools require coordination between facility managers, engineers, architects, contractors, utility providers, and local permitting authorities. A successful project balances energy production with the daily needs of students, staff, visitors, buses, emergency vehicles, and campus operations.
Why Schools Consider Solar Carports for Parking Lots
School campuses often have large parking areas that sit unused during much of the day while receiving significant sunlight. A solar carport allows the same space to serve multiple purposes: vehicle parking and electricity generation. Because schools generally operate during daylight hours, solar production can align well with campus electricity demand.
Common benefits of school solar carports
- Energy generation: Solar panels installed above parking areas can supply electricity for classrooms, administrative buildings, lighting, HVAC systems, and other campus loads.
- Parking shade: Covered parking can reduce direct sun exposure on vehicles and improve comfort for drivers and passengers.
- Better land use: Schools can generate renewable energy without dedicating additional ground space.
- EV readiness: The structure can support future or current electric vehicle charging stations.
- Educational value: A visible solar installation can support STEM lessons and sustainability programs.
Solar carports are different from simple rooftop solar because they involve a separate structural system designed for vehicle areas. The canopy must support solar equipment while meeting structural, electrical, and site requirements. :contentReference[oaicite:0]{index=0}
| Potential Benefit | How It Helps a School Campus |
|---|---|
| Solar electricity production | Reduces reliance on purchased electricity and can offset daytime energy use. |
| Parking shade | Creates more comfortable parking areas for staff and visitors. |
| EV charging support | Provides a convenient location for charging infrastructure. |
| Campus learning opportunities | Allows students to observe renewable energy technology in operation. |
Planning a Solar Carport Location on a School Site
The first step is selecting the right parking area. A school parking lot must continue functioning safely during construction and after the solar carport is installed. Site planners should evaluate traffic patterns, parking demand, underground utilities, drainage systems, and future campus expansion plans.
Important site evaluation questions
- Will the canopy reduce the number of usable parking spaces?
- Can emergency vehicles access required areas?
- Are school buses separated from regular vehicle traffic?
- Will columns interfere with pedestrian pathways or accessible parking?
- Are underground electrical, water, gas, or drainage utilities located where foundations are planned?
- Does the location receive enough sunlight throughout the year?
Parking layouts should be designed around actual vehicle movement rather than simply maximizing the number of solar panels. Column placement, drive aisles, turning areas, and pedestrian routes all influence the final design. :contentReference[oaicite:1]{index=1}
| Site Planning Area | Key Considerations |
|---|---|
| Parking spaces | Maintain safe vehicle access, door clearance, and normal parking operations. |
| Bus areas | Confirm height clearance and turning requirements for school buses. |
| Pedestrian routes | Keep sidewalks, crossings, and walkways accessible and unobstructed. |
| Utilities | Locate underground services before foundation excavation begins. |
| Future expansion | Avoid placing structures where future campus improvements are planned. |
Structural Design Requirements for School Solar Carports
A solar carport is a permanent structure, not just a solar mounting system. Engineers must design the steel framework, foundations, and connections to handle local environmental conditions and the weight of solar equipment.
Structural factors that affect design
- Wind loads: Elevated canopies experience wind forces that must be calculated according to applicable structural standards.
- Snow loads: Schools in snowy climates require designs that account for expected snow accumulation.
- Foundation conditions: Soil conditions determine whether foundations require concrete footings, piles, or other solutions.
- Vehicle protection: Columns must be positioned carefully to reduce collision risks.
- Module arrangement: Panel orientation and tilt affect structural loading and energy production.
Clearance considerations
The required height of a solar carport depends on the vehicles that must use the area. A staff parking area may have different requirements than a bus loop, service road, or emergency access route. School districts should identify all vehicle types before finalizing structural drawings.
- Passenger vehicles
- School buses
- Maintenance vehicles
- Delivery trucks
- Emergency response vehicles
Electrical Design and Solar System Integration
The electrical portion of a school solar carport must be planned alongside the structure. Panels generate DC electricity, which is converted through inverters before connecting with the school’s electrical system.
Key electrical design considerations
- Location of inverters and electrical equipment
- Conduit routing through or along the structure
- Voltage drop calculations for longer cable runs
- Utility interconnection requirements
- Monitoring and energy management systems
- Future EV charging loads
Large parking canopies often require longer electrical pathways than rooftop systems because equipment may be located away from the array. Electrical routing should be included during initial design instead of added after construction begins. :contentReference[oaicite:2]{index=2}
Planning for EV charging
Many schools consider adding EV charging infrastructure with solar carports. Even if chargers are not installed immediately, the project design can include space, conduit pathways, and electrical capacity for future expansion.
- Identify potential charger locations.
- Reserve electrical capacity where possible.
- Coordinate charger placement with accessible parking requirements.
- Consider vehicle traffic and charging time limits.
Accessibility, Safety, and Student Protection
Schools have additional safety responsibilities because campuses include children, pedestrians, visitors, and active vehicle areas. Solar carport designs should protect users while maintaining normal campus operations.
Accessibility requirements
Accessible parking spaces, access aisles, sidewalks, and routes must remain compliant after installation. A solar structure cannot block pedestrian movement or reduce required accessibility features.
Safety practices for school solar carports
- Keep electrical components secured and protected from unauthorized access.
- Route wiring in approved locations away from student contact areas.
- Use protective measures around vulnerable structural elements.
- Provide adequate lighting where required.
- Maintain clear emergency access routes.
- Coordinate construction activities around school schedules.
Safety planning should continue after installation through routine inspections, maintenance procedures, and campus communication.
Permits, Procurement, and Project Approvals
School solar carports typically require multiple approvals before construction. Because schools are public or institutional facilities in many regions, projects may involve additional procurement rules, design reviews, and documentation requirements.
Common approval steps
- Site feasibility review
- Structural engineering design
- Electrical engineering review
- Building permit application
- Electrical permit approval
- Utility interconnection review
- Construction inspections
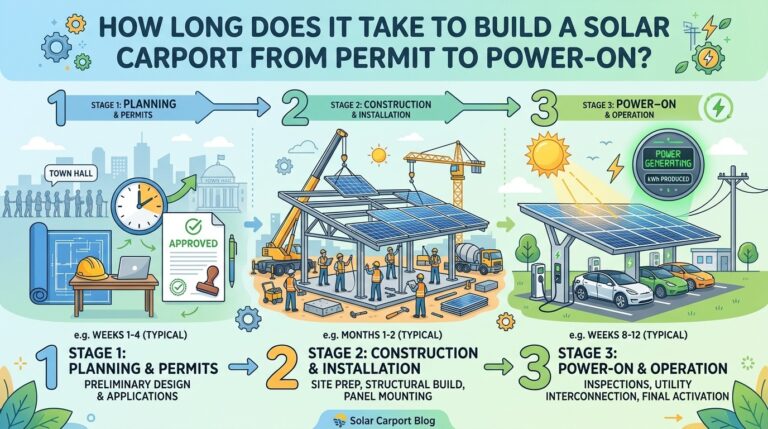
| Project Stage | Main Activities |
|---|---|
| Planning | Evaluate parking areas, energy goals, budgets, and campus needs. |
| Design | Create structural, electrical, drainage, and site drawings. |
| Procurement | Select contractors, equipment suppliers, and project delivery method. |
| Construction | Install foundations, steel structures, solar equipment, and electrical systems. |
| Operations | Monitor performance and complete inspections and maintenance. |
Drainage and Stormwater Considerations
Adding a canopy changes how rainfall reaches the parking surface. Water collected from the solar panel surface must be managed so it does not create puddles, erosion, slippery walkways, or drainage problems.
Drainage design considerations
- Direct roof runoff away from pedestrian pathways.
- Coordinate canopy drainage with existing stormwater systems.
- Protect pavement areas from concentrated water flow.
- Review local stormwater requirements before construction.
A well-designed solar carport should improve campus functionality rather than create new maintenance problems.
Practical Tips for Schools Considering Solar Carports
- Start with a campus energy assessment: Understand current electricity use before selecting system size.
- Survey the parking lot carefully: Confirm utilities, drainage, traffic patterns, and future plans.
- Design for the future: Consider EV charging, battery storage, and additional solar expansion.
- Coordinate early with authorities: Early discussions can identify permit issues before detailed design.
- Choose experienced solar partners: Carports require knowledge of both solar systems and structural construction.
- Plan construction timing: School calendars should influence installation schedules.
Frequently Asked Questions About School Solar Carports
Can a school install solar panels over an existing parking lot?
Yes. Solar carports are specifically designed for installation over existing paved parking areas. The site must be evaluated for structural feasibility, utilities, drainage, and permitting requirements.
Do solar carports reduce available school parking spaces?
They do not always reduce parking capacity, but the final design depends on column placement, accessibility requirements, traffic flow, and the selected canopy layout.
Can school solar carports include EV chargers?
Yes. Many solar carport designs include EV charging infrastructure or prepare the site with electrical pathways for future chargers.
Are permits required for school solar carports?
Most projects require some combination of building, electrical, and utility approvals. Exact requirements depend on local regulations, school ownership structure, and project scope.
How long do solar carport systems operate?
The operating life depends on equipment selection, maintenance practices, environmental conditions, and proper installation. Regular inspections help maintain safe and reliable performance.
For schools exploring solar parking solutions, Emston Tech provides solar equipment options and system planning support to help campuses evaluate the right approach for their energy goals.