Welcome to Emston Tech, One Stop Shop For All Your Solar Needs!
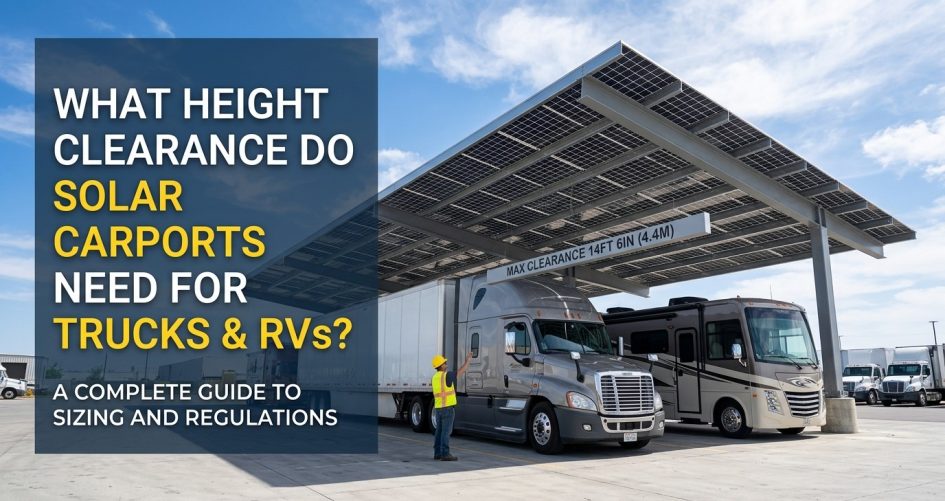
Solar carports are one of the most effective ways to generate renewable energy while maximizing the utility of paved surfaces. However, designing a solar canopy for standard passenger cars is significantly different from designing one intended to shield or host larger vehicles such as commercial delivery trucks, box trucks, semi-trailers, municipal buses, and recreational vehicles (RVs). One of the most critical structural decisions during the planning phase is establishing proper height clearance.
If a solar canopy is built too low, it creates severe collision hazards, limits site accessibility for maintenance and emergency vehicles, and risks catastrophic damage to the solar array. Conversely, building a canopy unnecessarily high increases structural steel costs, requires deeper foundations to resist wind uplift, and reduces effective shade coverage due to sun angles. At Emston Tech, we emphasize precision engineering and clear planning to help property managers, commercial installers, and homeowners balance structural safety, cost efficiency, and operational accessibility.
Standard residential and commercial solar carports engineered for passenger cars typically feature a clearance height between 8.5 feet and 10 feet. This height comfortably accommodates sedans, pickup trucks, SUVs, and standard roof-rack cargo boxes. However, taller personal and commercial vehicles require substantially greater overhead clearance to ensure safe transit and parking.
Vehicles vary dramatically in height depending on their application. Class 8 tractor-trailers can reach up to 13.5 feet, while standard Class A motorhomes often measure between 12 and 13 feet, including roof-mounted air conditioning units and satellite dishes. The table below highlights standard vehicle height profile classifications against recommended solar carport height clearances.
| Vehicle Category | Average Vehicle Height Range | Recommended Minimum Clearance | Primary Application / Use Case |
|---|---|---|---|
| Standard Passenger Vehicles & Light SUVs | 5.0 ft – 6.5 ft | 8.5 ft – 9.5 ft | Residential driveways, retail customer parking |
| Class 1–3 Commercial Vans & High-Roof Sprinters | 8.0 ft – 9.5 ft | 11.0 ft – 12.0 ft | Last-mile delivery fleets, service vans, camper vans |
| Class B & Class C Motorhomes / RVs | 9.5 ft – 11.5 ft | 13.0 ft – 13.5 ft | RV parks, residential RV pads, storage yards |
| Class 4–6 Box Trucks & City Transit Buses | 10.5 ft – 12.0 ft | 13.5 ft – 14.0 ft | Commercial shipping, public transit depots, school fleets |
| Class 7–8 Semi-Trailers & Class A RVs | 12.5 ft – 13.5 ft | 14.5 ft – 16.0 ft | Logistics hubs, highway truck stops, luxury RV resorts |
Calculating the correct solar carport height clearance is not as simple as taking a vehicle’s specifications and adding a few inches. Structural engineers must evaluate several factors that affect the physical distance between the driving surface and the lowest structural point of the canopy.
Slope and Topography: Parking lots and staging yards are rarely perfectly flat; they are graded for water drainage. A vehicle driving up a gradient or over a dip can pitch dramatically, bringing the top edge of the trailer or RV closer to the framing members than on flat ground.
Cantilever and Beam Placement: Structural beams, purlins, gutters, and conduit runs sit underneath the solar modules. Clearance must always be measured from the lowest hanging component—such as an under-mounted gutter or cross-brace—rather than the solar panel glass surface.
Foundation Elevation: Foundations and concrete pedestals (bollards) are frequently elevated above the asphalt to protect steel columns from vehicle impact. The height of these concrete piers directly alters the usable driving width and vertical clearance profile.
Panel Tilt and Azimuth: Tilted solar arrays (often 5 to 15 degrees) mean that height clearance changes across the span of the bay. The lowest point of the tilt determines the absolute clearance limit for incoming traffic.
Beyond vehicle dimensions, regulatory compliance governs minimum overhead clearance requirements for commercial properties and public facilities. The Department of Transportation (DOT) in most U.S. jurisdictions establishes standard interstate bridge clearances at 14 feet to 16 feet, and local municipal codes often reflect similar rules for emergency and service vehicles.
Fire department access roads are subject to stringent regulations under the International Fire Code (IFC). Most local jurisdictions require an unobstructed vertical clearance of at least 13.5 feet along designated fire lanes to permit ladder trucks and emergency response equipment to pass safely. If a solar carport spans a drive aisle or designated fire lane, failing to meet these vertical thresholds can result in failed building inspections, costly retrofits, or denied occupancy permits.
Additionally, garbage and recycling trucks, street sweepers, and delivery vehicles regularly navigate commercial lots. Ensuring a minimum clearance of 14 feet along primary traffic corridors prevents structural collisions from utility and maintenance traffic.
Solar carports are engineered with a slope (tilt angle) to optimize solar energy production, promote rainfall runoff, and prevent snow accumulation. This slope means the canopy height varies from the low edge (eave) to the high edge (ridge).
When planning clearance for tall vehicles, the lowest point of the canopy must always satisfy the absolute minimum vertical requirement. Understanding how tilt affects canopy height across different structural designs helps in selecting the right architecture for your facility.
| Canopy Design Type | Tilt Configuration | Low-Point Clearance Strategy | Best Suited For |
|---|---|---|---|
| Single-Slope (Monopitch) | Continuous tilt in one direction (typically 5°–10°) | Lowest edge positioned over the drive aisle or outer perimeter must meet max height requirement. | Perimeter parking stalls, bus depots, linear RV pads |
| Dual-Slope (Gable / Inverted) | Peaks or valleys in the center of the structural frame | Inverted designs place the lowest point in the center; gable designs place lowest points on outer edges. | Double-loaded parking aisles, commercial fleet staging |
| T-Frame / Cantilever | Central support post with wings sloping outward | Clearance increases toward the central post or edges depending on slope direction. | Restricted footprint sites, high-density delivery truck bays |
| Flat Roof / Pitch-Adjusted | Minimal tilt (1°–3°) primarily for water drainage | Provides nearly uniform clearance across the entire footprint of the structure. | Large logistics hubs where multi-directional tall vehicle access is required |
Designing high-clearance solar carports for trucks and RVs involves technical trade-offs. As structural height increases, wind loads on the panels act as larger levers, increasing stress on foundation piers and steel framing. Here are practical engineering and planning tips to keep your project safe and cost-effective:
Height directly drives the structural cost of a solar carport. Increasing column height from 10 feet to 15 feet increases wind load forces significantly due to the increased leverage on the base connections and foundations. This requires thicker steel column walls, larger baseplates, deeper excavation, and additional rebar and concrete.
To optimize project economics, consider segmenting parking areas based on vehicle type rather than making the entire solar array 16 feet high:
Zoned Canopy Elevations: Build standard 9-foot clear canopies for standard passenger cars in primary employee/customer areas, and restrict higher 14-to-16-foot canopies exclusively to dedicated truck loading aisles, shipping bays, or RV parking spaces.
Perimeter Monopitch Alignment: Angle single-slope structures so the highest point faces the traffic lane and the lowest point slopes down toward a perimeter wall where vehicles do not drive.
At Emston Tech, our engineering approach focuses on balancing structural efficiency with site operational requirements. Proper height planning prevents expensive field retrofits and protects both your clean energy asset and the vehicles parking beneath it.
Most standard Class A motorhomes and fifth-wheel trailers require a minimum clearance of 13.5 to 14 feet to safely clear roof-mounted air conditioners, antennas, and vents. For smaller Class B camper vans or Class C motorhomes, a clearance of 11.5 to 12.5 feet is generally sufficient, though building for 14 feet provides long-term flexibility for future vehicle upgrades.
Under the International Fire Code (IFC), designated emergency access roads and fire lanes generally require an unobstructed vertical clearance of at least 13.5 feet. If your solar carport crosses a designated fire lane or emergency vehicle access route, it must meet or exceed this local threshold to comply with fire safety codes.
Yes. Elevating a canopy increases the moment arm (leverage) created by wind acting on the array. To withstand higher wind uplift and lateral forces, higher structures require thicker steel columns, larger foundation piers, and increased concrete volumes, which increases total structural material and installation costs.
No, standard solar carports are engineered for passenger cars and typically offer only 8.5 to 10 feet of clearance. Delivery trucks (Class 4–6) and Class 8 semi-trailers require dedicated high-clearance structures ranging from 13.5 to 16 feet of clearance to avoid severe structural collisions.